The college has submitted the preliminary draft urban development plan for the development of Campus Midden to the municipal council for adoption. Campus Midden is centrally located between Gordiaandreef and Larserdreef and is part of the 'Heart of the city' programme. The design by developer Verwelius meets the principles previously adopted by the city council. It includes the construction of 762 homes in a green and sustainable environment. The plan marks an important step in Lelystad's qualitative growth ambition.
Green landscape with housing clusters on mounds
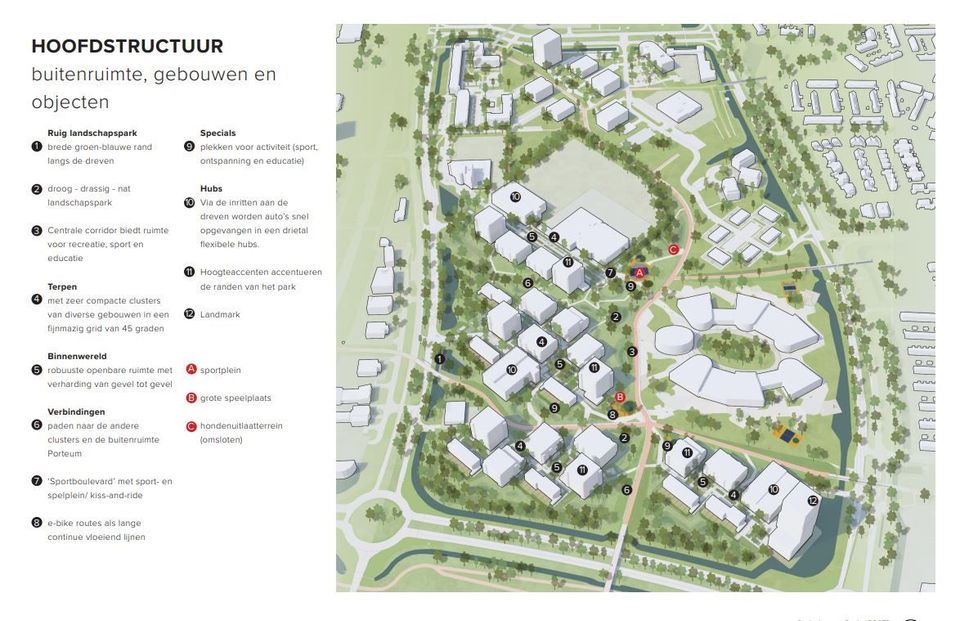
The new district will have a green urban landscape with four residential clusters placed on mounds. This creates a playful and varied layout of the area. The different parts of the neighbourhood will be interconnected by footpaths, contributing to a pleasant and green living environment. The design fits seamlessly into the urban layout of the future Zuiderhage district, where hamlets are surrounded by flexible park zones.
Alderman Piet van Dijk: "Campus Midden will be a beautiful neighbourhood in Lelystad with a lot of attention to a green and pleasant living environment for our residents. The residential clusters and mounds will link the city centre with the new Zuiderhage district in a natural and attractive way. The district is therefore not only an enrichment in itself, but also has an important function in the cohesion of our increasingly beautiful city."
View developer Verwelius' project website: Roots Lelystad.
Pleasant residential area
Campus Midden is well accessible from the avenues, but special parking hubs turn the inner space into a pleasant residential area. There is plenty of space for greenery, cyclists, pedestrians and encounters. A striking high-rise project at the intersection Larserdreef - Zuigerplasdreef will serve as a "landmark" and strengthen the recognisability of the centre zone.
Cycle route and sports boulevard
The neighbourhood will also be easily accessible by bike. The e-bike route running from north to south through the city will remain, providing a fast and good bicycle connection to the rest of the city. The north-west entrance will be upgraded and turn into a 'sports boulevard' towards the sports hall and fields. This route will also function twice a day as a kiss-and-ride zone for Porteum.
Participation
To develop the preliminary design urban plan, extensive participation took place with key stakeholders in the area, such as the Porteum, local residents and other interested parties. The responses were taken into account in the preliminary design. There will be a second participation meeting in April, during which this preliminary design will be widely shared with stakeholders. In the follow-up process, the preliminary design will be incorporated into the amendment of the environment plan. The environment plan is expected to be made available for inspection immediately after this summer.